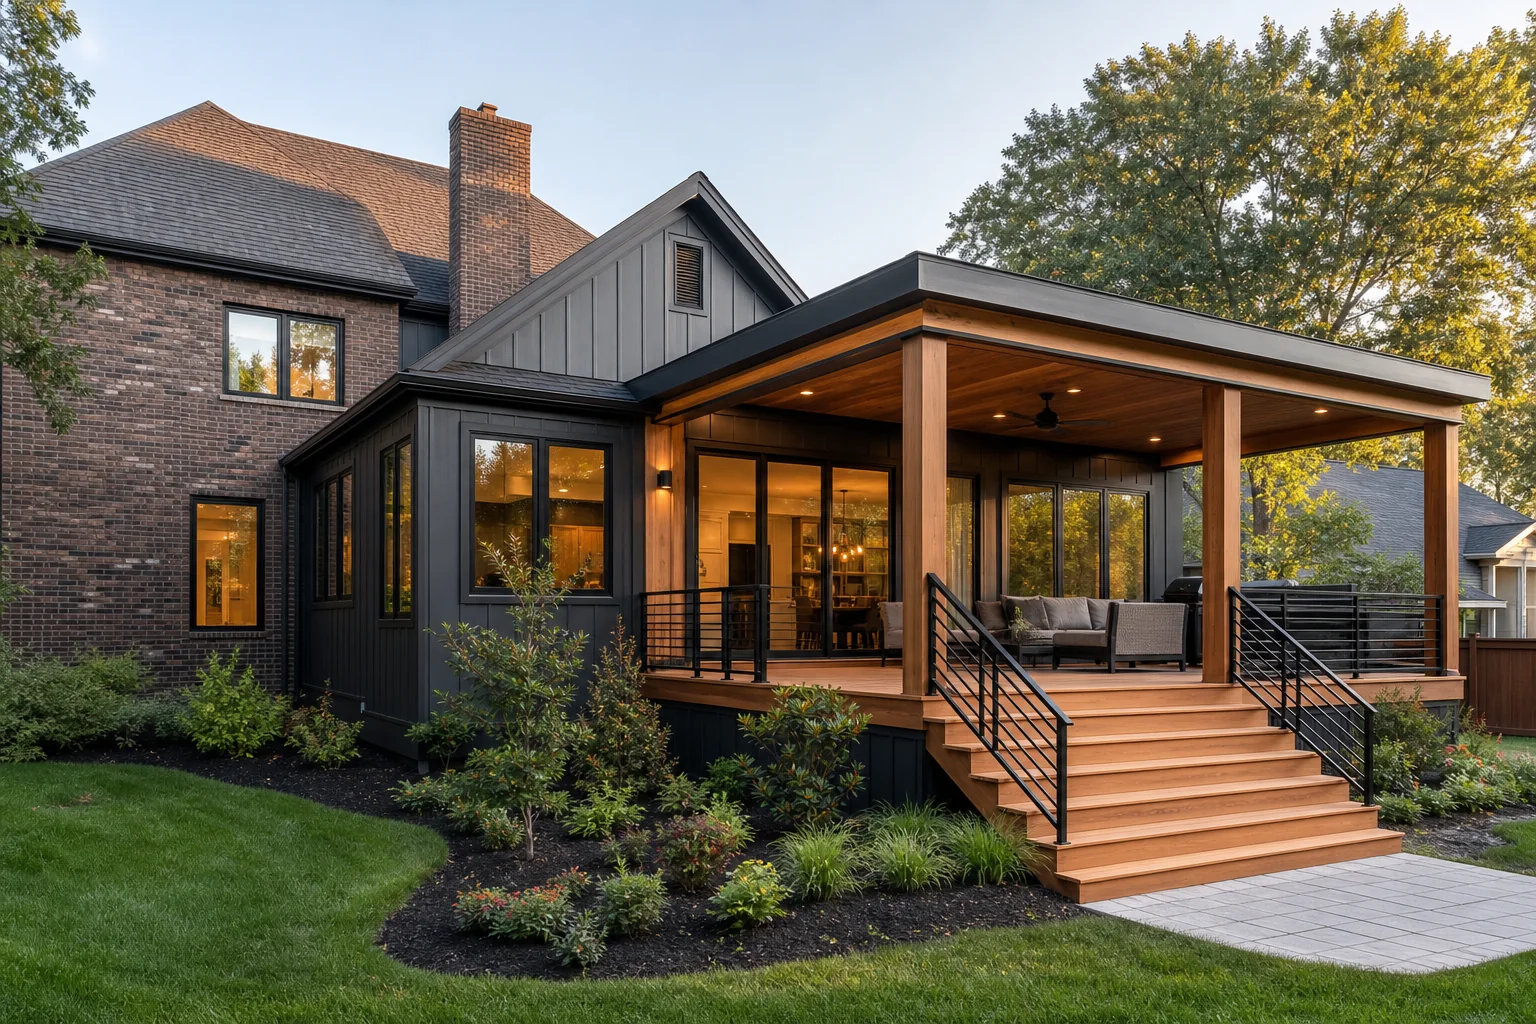
A home addition is a small building project attached to an existing one. The best results come from treating feasibility, design, engineering, budget, permitting, logistics, and finish integration as one connected plan rather than solving each issue after construction has started.
Confirm what the property can support
Before drawing rooms, review setbacks, lot coverage, height limits, easements, utilities, drainage, access, and any neighborhood or historic requirements. A property survey is often essential because fences and apparent lot lines are not reliable legal references. Local zoning may determine whether the best solution is a rear addition, side addition, second story, or reconfiguration within the existing footprint.
Site conditions also affect construction cost. Limited equipment access, mature trees, steep grades, poor soils, buried services, and stormwater requirements can change foundation and logistics planning. Identifying those constraints early prevents a design from depending on space or access that is not actually available.
Investigate the existing house
An addition must connect to the existing foundation, framing, roof, exterior walls, utilities, and interior finishes. Original plans are helpful but may not reflect field conditions or later alterations. Selective investigation can confirm floor framing direction, bearing walls, foundation type, ceiling heights, mechanical routes, and the condition of the area where new work will connect.
Older homes may need electrical, plumbing, structural, insulation, or ventilation upgrades so the connected system works safely. Ask whether those improvements are part of the addition budget or treated as potential additional work. The earlier the team understands the existing structure, the more accurately it can plan transitions and temporary support.
Design how old and new work together
A successful addition improves more than its own square footage. Study how people enter, move, gather, reach bathrooms, carry groceries, supervise children, find privacy, and connect to the yard. A poorly placed opening can create a large new room while leaving the rest of the house darker or less useful.
Exterior proportion matters too. Roof form, wall height, window rhythm, siding, masonry, trim, and foundation exposure should be considered together. Exact material matches are not always possible, especially on older homes. Sometimes a deliberate transition looks more honest and finished than a near-match that is visibly different.
Build a complete project budget
The budget should include more than the new room. Common categories include design and engineering, surveys, permits, site work, foundation, structure, roofing, exterior finishes, windows and doors, plumbing, electrical, HVAC, insulation, drywall, flooring, painting, cabinetry, fixtures, cleanup, and repairs where the addition meets the existing home.
Also consider costs outside the contractor proposal, such as temporary housing, furniture, window treatments, utility upgrades, landscaping repair, or owner-purchased appliances. Keep a contingency for existing conditions and design development. Compare options by the quality of space they create, not only by cost per square foot; additions contain expensive connection work that simple averages often hide.
Plan structure, water, and energy tie-ins carefully
The joint between old and new is one of the most important parts of the project. Foundation movement, roof drainage, flashing, air sealing, insulation, and floor-height transitions must be detailed to prevent leaks, drafts, cracks, or awkward steps. Gutters, grading, and downspouts should move water away from both structures.
Heating and cooling calculations should include the new load and the condition of existing equipment and ducts. Electrical service, panels, water supply, drains, and ventilation may also need upgrades. It is better to make these decisions during planning than to discover during construction that the existing system cannot support the addition.
Understand disruption and construction access
Even when most work occurs outside, the project will eventually enter the house. Creating the connection may affect walls, flooring, ceilings, utilities, security, and nearby rooms. Ask when the opening will be made, how the home will be protected from weather and dust, and which utilities may be interrupted.
Discuss where crews will park, store material, place a dumpster, and access the work. Identify landscaping, driveways, fences, or interior finishes that need protection. If you plan to remain in the home, establish safe family routes and decide whether there are phases when temporary relocation would be more practical.
Prepare for permits, selections, and schedule dependencies
Addition schedules depend on design completion, engineering, zoning review, permits, inspections, weather, excavation conditions, long-lead products, and trade coordination. Windows, exterior doors, roof materials, structural components, cabinets, and specialty fixtures may need early release. A decision calendar is as important as the construction calendar.
Ask for major milestones rather than focusing only on a final date: permit approval, excavation, dry-in, rough inspections, insulation, drywall, finish installation, connection to the home, final inspections, and punch completion. When a delay occurs, a milestone-based plan makes the effect and recovery steps easier to understand.
Addition planning checklist
- Obtain or update a property survey.
- Review zoning, setbacks, lot coverage, utilities, drainage, and access.
- Investigate the structure and systems where old and new will connect.
- Plan circulation, daylight, exterior proportion, and adjacent-room changes together.
- Create a total budget including design, permits, site repair, and contingency.
- Select long-lead windows, doors, structural items, and finishes early.
- Agree on protection, temporary security, utility interruptions, and living arrangements.