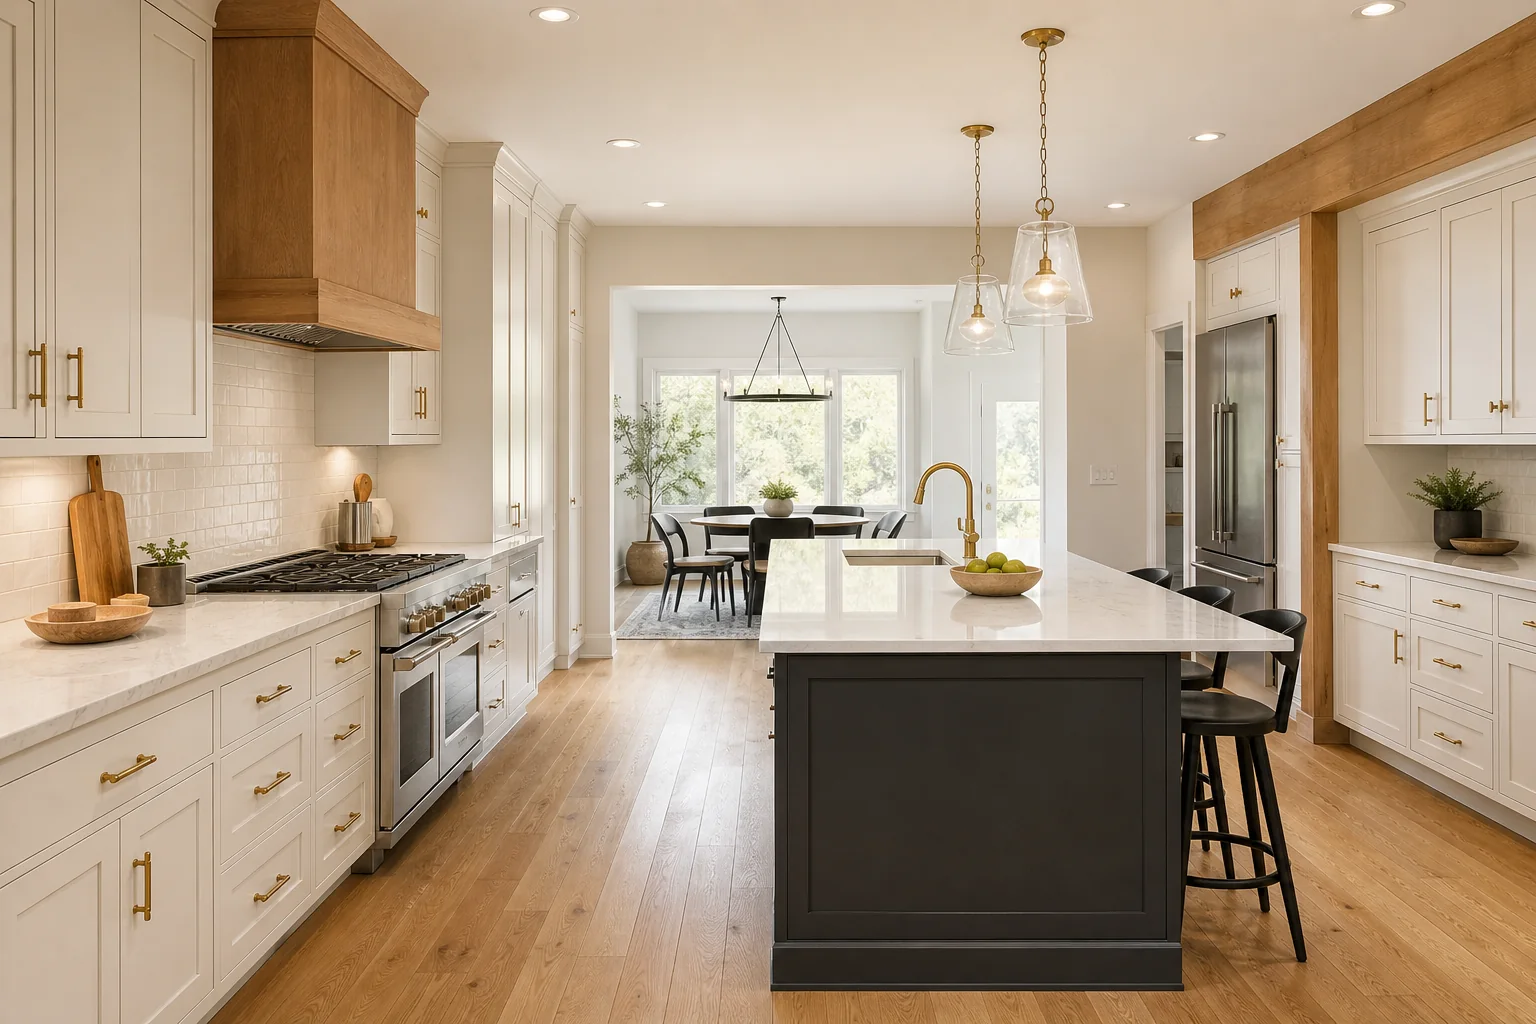
A good remodeling budget is a decision-making tool, not just a target number. It should show what the project includes, where uncertainty remains, which choices have the greatest effect, and how the plan will stay financially controlled as construction moves forward.
Start with the result you need, not a product list
A useful budget begins with the problem the project must solve. Write down which rooms are included, what currently fails, what needs to function differently, and what would make the investment worthwhile five or ten years from now. This prevents the budget from being consumed by attractive products before the essential work is understood.
Separate the scope into three levels: work that is necessary, improvements that strongly support the goal, and optional upgrades. For a kitchen, the necessary work might include unsafe wiring and damaged flooring; the important improvements might be a better layout and more storage; optional upgrades might include premium appliances or custom interior cabinet accessories. This structure gives you sensible choices if pricing needs to be adjusted.
Document the existing conditions before pricing
Remodeling costs are shaped by the house that already exists. Age, access, previous alterations, structural conditions, electrical capacity, plumbing locations, moisture, ventilation, and the condition of walls and floors can matter more than square footage alone. Gather any surveys, plans, inspection reports, permits, and product information you already have.
A contractor may recommend exploratory openings or specialist review before committing to a final price. That work can feel like an extra step, but it is often less expensive than making assumptions. No investigation can expose every hidden condition, especially inside older homes, but better information reduces avoidable allowances and produces a more useful estimate.
Budget for the work behind the finish
Homeowners naturally focus on cabinets, tile, flooring, paint, and fixtures because those are the visible choices. The completed price may also include demolition, disposal, temporary protection, framing, insulation, waterproofing, ventilation, plumbing, electrical work, permits, inspections, delivery, equipment, cleanup, and finish repairs in adjacent rooms.
Ask whether the estimate includes those supporting tasks and who is responsible for them. A lower proposal may simply omit work that another contractor has included. The goal is not to find the shortest estimate; it is to understand the complete path from the current condition to a finished, usable room.
Use allowances and selections carefully
An allowance is a placeholder for a product or task that has not been fully selected or measured. It should state a dollar amount, quantity, and quality assumption. For example, a flooring allowance should clarify whether it covers material only or material plus underlayment, delivery, installation, transitions, and waste. Vague allowances make an estimate look precise while postponing important cost decisions.
Make major selections early enough to confirm actual prices and lead times. Cabinets, windows, doors, plumbing fixtures, tile, specialty lighting, and appliances can affect both the budget and the construction sequence. Keep a simple selection log showing the budgeted amount, selected item, current price, order deadline, and who is purchasing it.
Compare proposals on equal terms
When comparing estimates, organize them by scope rather than looking only at the total. Check demolition, structural work, mechanical trades, finish materials, permits, protection, cleanup, supervision, and warranty. Note every exclusion and ask how uncertain work would be priced if it becomes necessary.
Payment schedules should be tied to understandable deposits, material commitments, or progress milestones. Be cautious with a proposal that requires most of the price before corresponding work or material has been delivered. Also confirm how changes are approved so that additional work is documented with its price and schedule effect before it proceeds.
Protect the plan with contingency and decision discipline
A contingency is money reserved for conditions or decisions that cannot be fully known at the beginning. The appropriate amount depends on the age of the property, how invasive the work is, and how much investigation has been completed. A cosmetic project in a newer room may need less reserve than structural work in an older home. Many remodeling budgets begin with roughly ten percent, then adjust based on risk.
Contingency should not be treated as a shopping fund. Track it separately and release it only as uncertainty falls. During construction, collect desired changes and review them together instead of making isolated decisions in the field. A small upgrade can trigger electrical, framing, finish, and schedule costs that are easy to miss when viewed alone.
Budget planning checklist
- Describe the result the project must achieve.
- List necessary work, important improvements, and optional upgrades.
- Collect plans, surveys, inspection reports, and information about past work.
- Ask each bidder to identify exclusions and allowances clearly.
- Confirm which party purchases each major product.
- Set a contingency appropriate to the age and complexity of the property.
- Require written approval for changes before extra work begins.