Room and rear additions
Planned, priced, coordinated, and reviewed against the complete home.
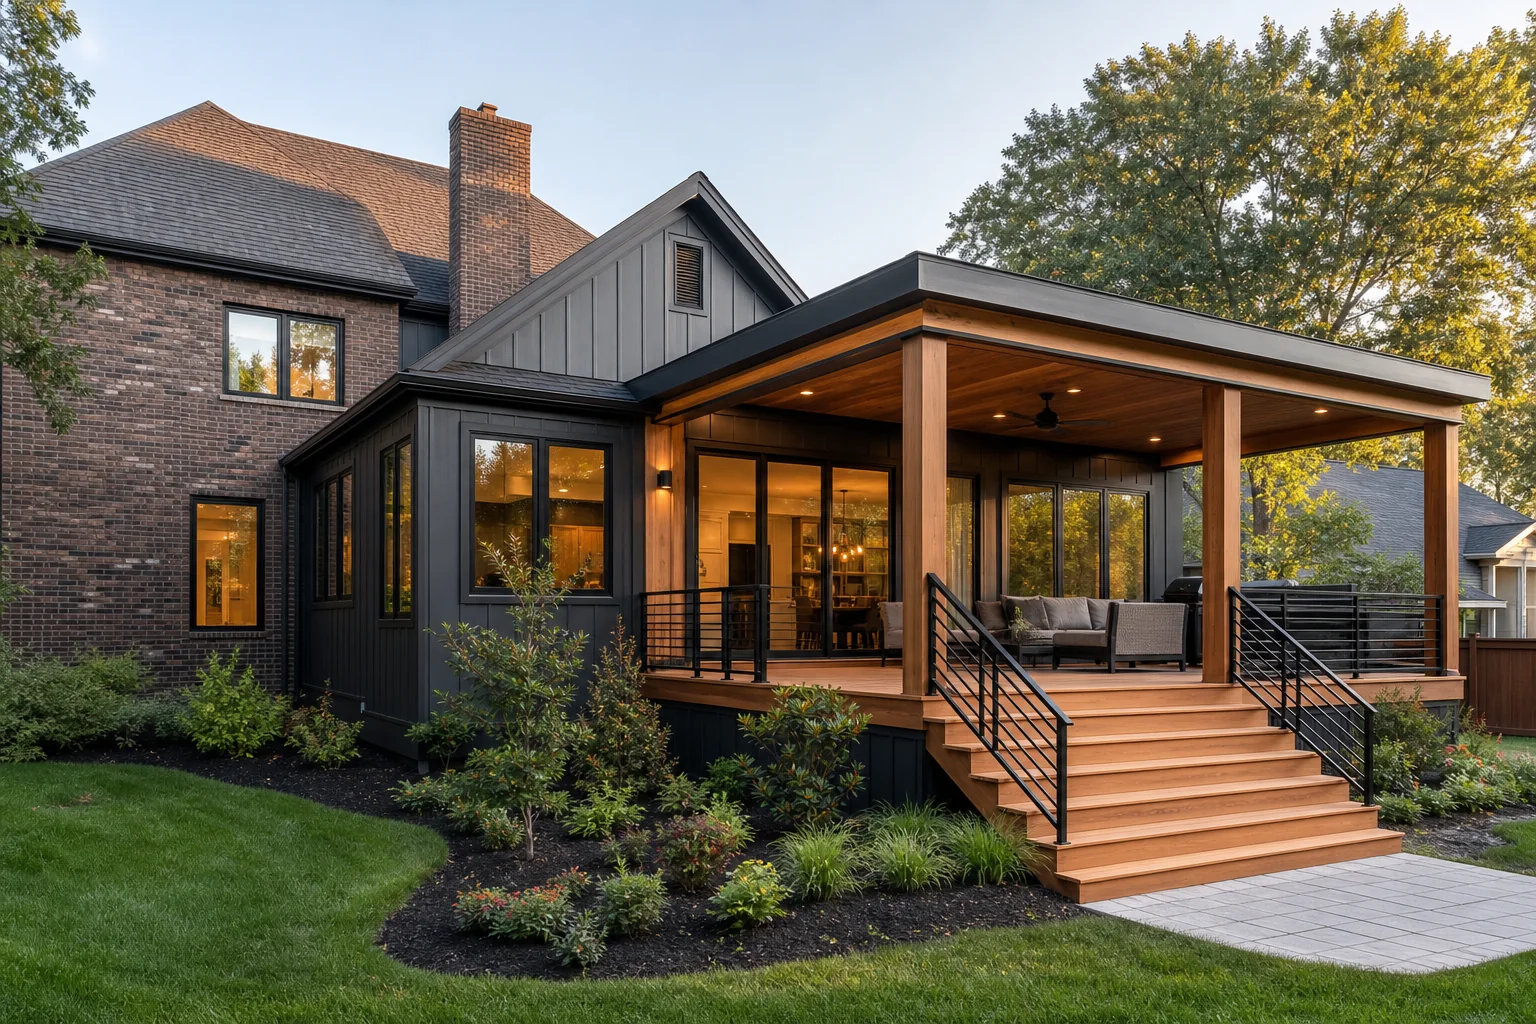
We plan and build additions that connect naturally to the existing structure, improve circulation, and give your household the room it needs.
We plan and build additions that connect naturally to the existing structure, improve circulation, and give your household the room it needs.
Discuss this projectPlanned, priced, coordinated, and reviewed against the complete home.
Planned, priced, coordinated, and reviewed against the complete home.
Planned, priced, coordinated, and reviewed against the complete home.
Planned, priced, coordinated, and reviewed against the complete home.
The exact steps adapt to the project, but communication and accountability never disappear.
We align goals, constraints, and the information needed to make good decisions.
The team resolves details, cost, sequence, and responsibilities before the work accelerates.
Execution stays organized through visible milestones, quality checks, and closeout.
Every project has its own conditions. These are useful starting points for the first conversation.
Property setbacks, lot coverage, utilities, structure, and the intended connection should be reviewed before design moves too far.
We coordinate roof form, siding, trim, windows, floor heights, and interior transitions so the new work feels intentional.
Timing depends on size, permits, structural complexity, selections, and weather. We outline the expected sequence before construction starts.
Tell us what you are planning and we will help you find the clearest next step.